The Sports Pavilion
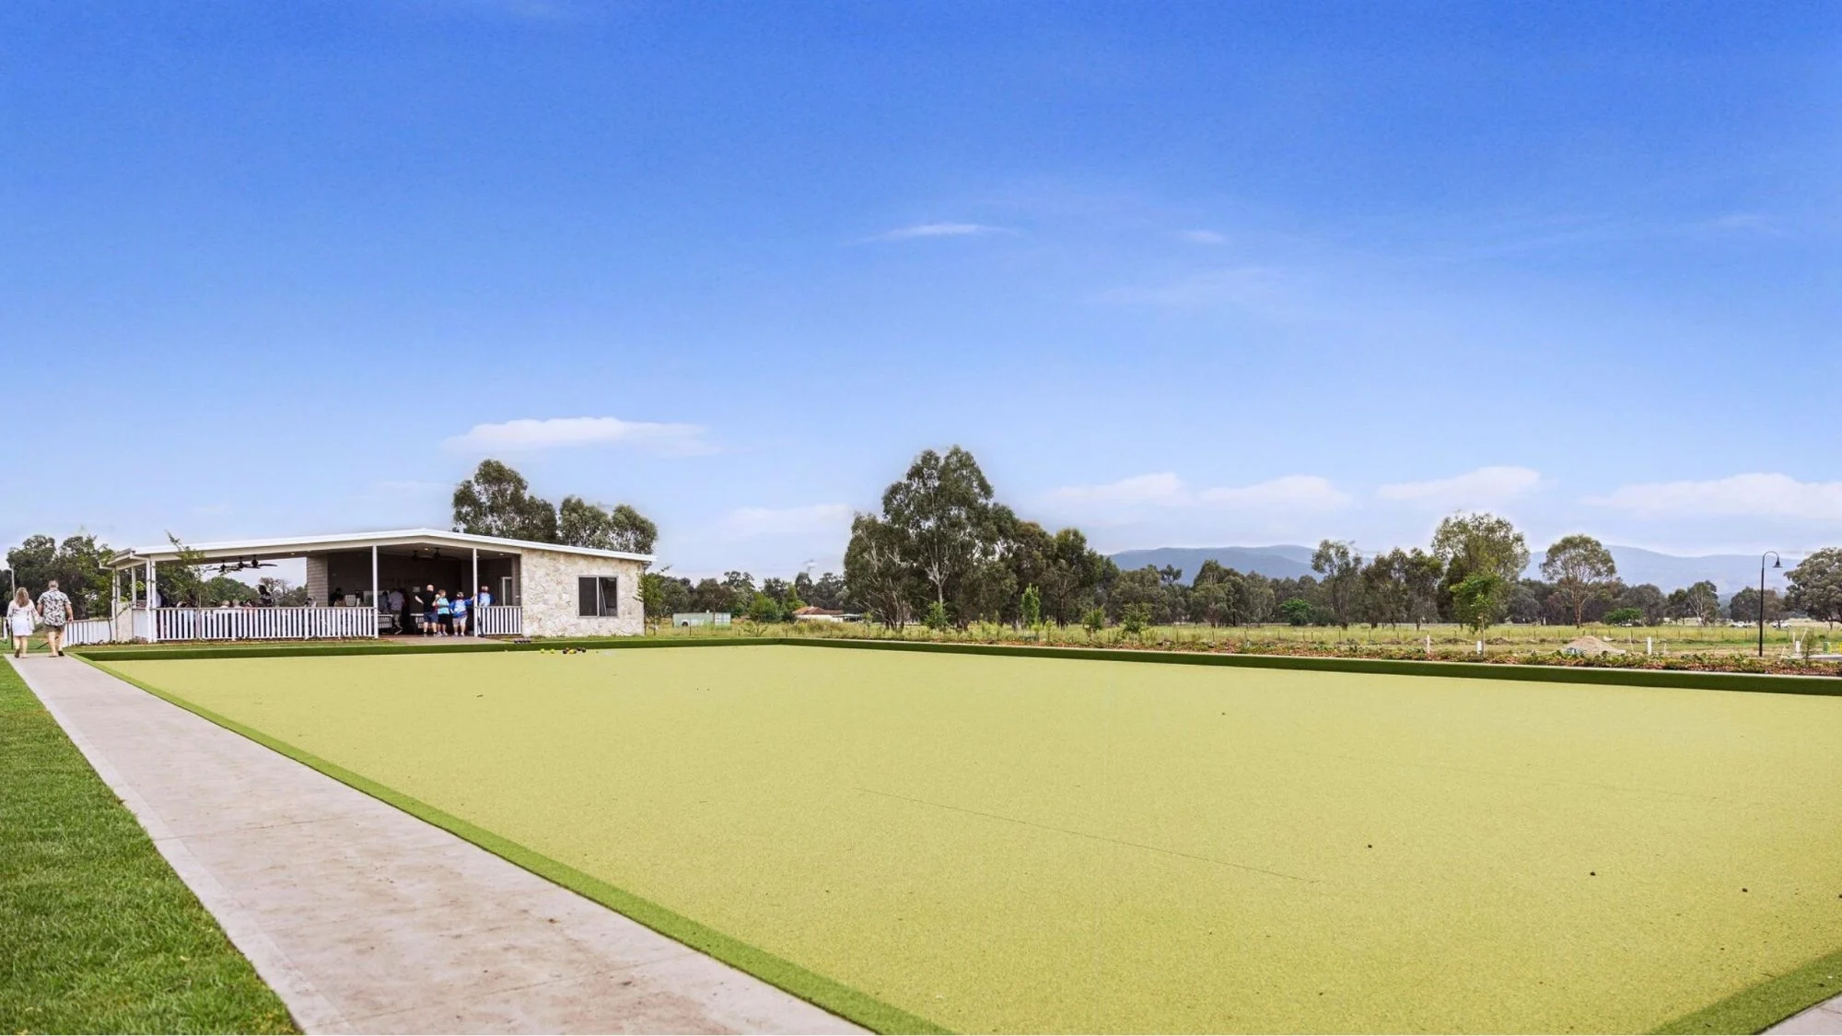
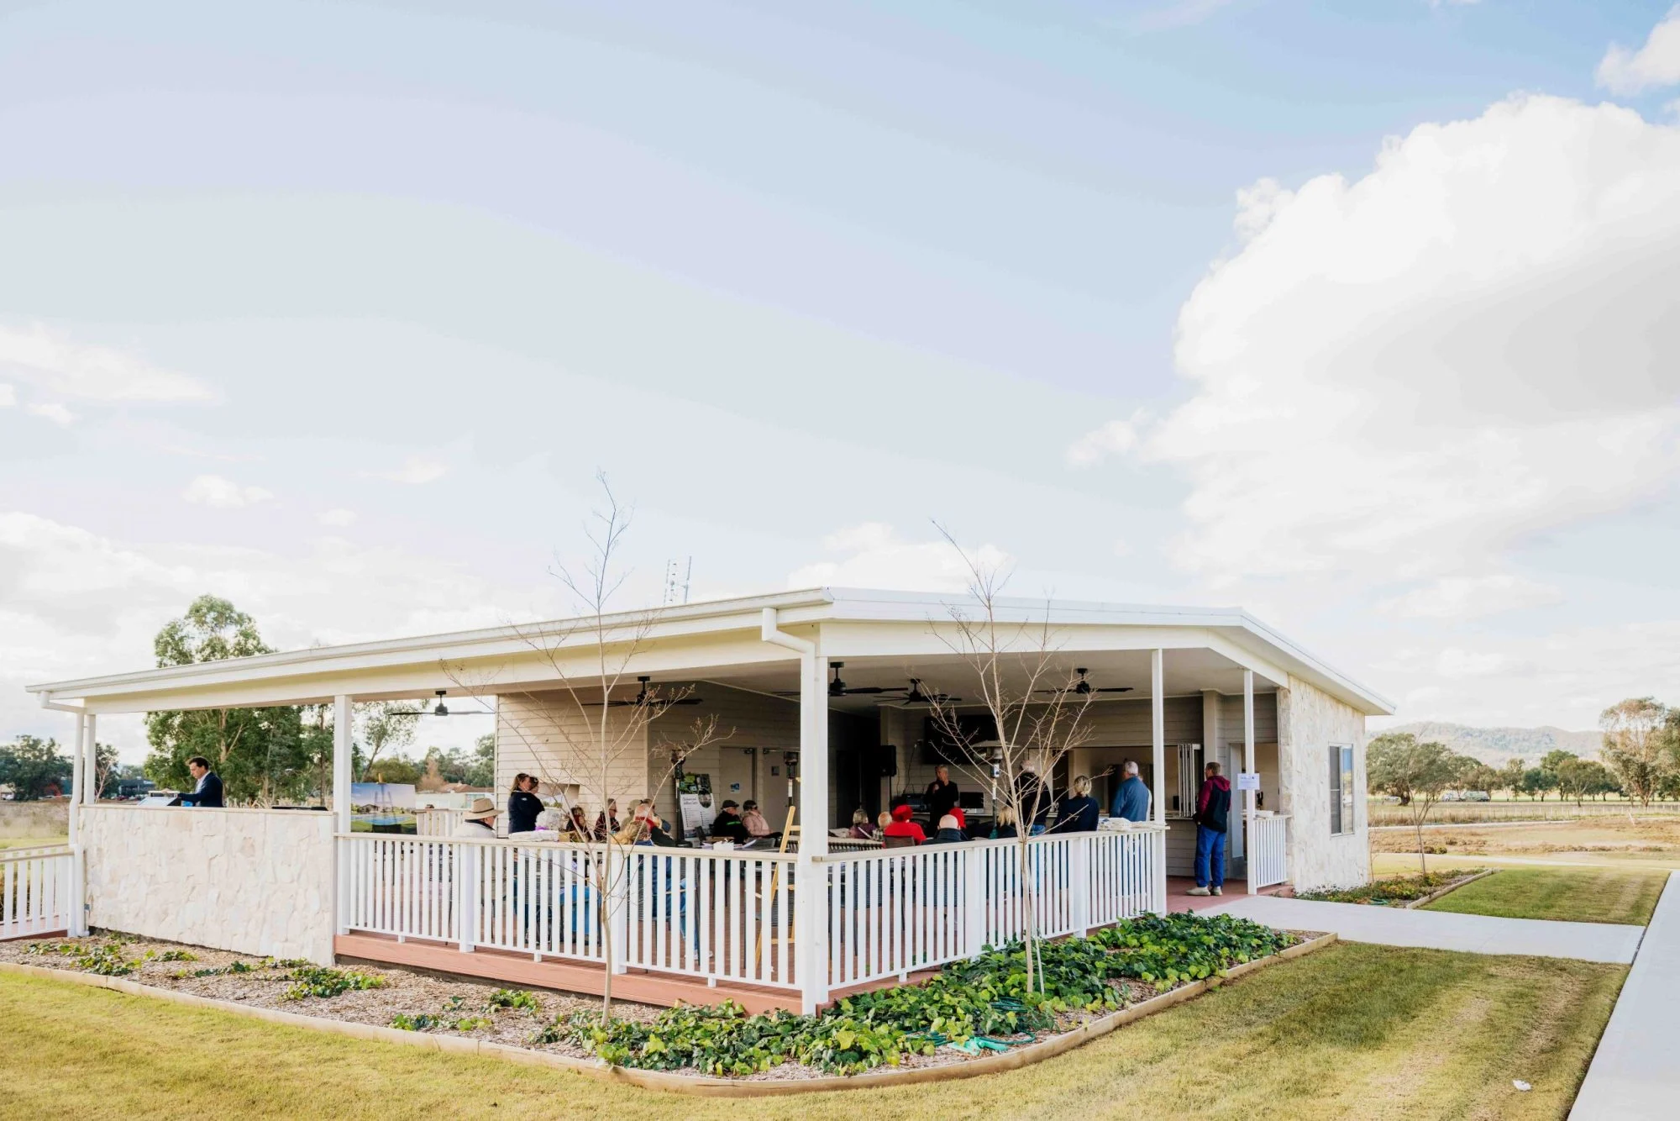
Modern Commercial Facility. The Sports Pavilion is a spacious, purpose-built modular pavilion designed for sporting clubs, community centres, event venues, and recreational facilities. Featuring large open spaces, a full commercial kitchen, three bathrooms, and expansive deck areas, it delivers both functionality and contemporary style for high-traffic environments.
Range:
Download floorplan


Bathrooms
3

Toilets
6

Modules
2

Total area
185 m²

Storeys
1
Welcome to The Sports Pavilion. This versatile commercial modular building is designed to support teams, club events, functions, and community gatherings. The open-plan layout allows for flexible use such as training zones, social events, or meeting spaces, while the commercial-grade kitchen offers ample storage, benchtop space, and functionality for catering, club meals, or event hosting.
With three modern bathrooms and generous circulation space, the building ensures comfort for players, staff, spectators, and visitors. The expansive deck area provides a dedicated space for viewing, socialising, or outdoor events, enhancing usability during game days or community activities.
Built for durability and ease of maintenance, The Sports Pavilion includes reverse-cycle air-conditioning, full insulation, LED lighting, and premium modular construction built to withstand daily use. It is a turn-key modular solution for councils, sporting organisations, schools, or regional community projects.
Perfect For:
Sporting clubs & community centres
Event or function spaces
Commercial recreational facilities
Outdoor and indoor activities
Interior inclusions and customisations
General Inclusions
5* week completion time
Steel frames
Duragal steel chassis
Goldbeer Modular Homes 7 year structural warranty
Independent inspection prior to handover
Preparation of full architectural* plan drawings and detailed contour plans
Structural engineer assessment*
Standard building application for basix and natHERS